
Casa Jerónimo: An Integrated Approach to Architecture and Lighting
The best lighting is often the kind that goes unnoticed.
When conceived alongside architecture, light becomes much more than a functional element. It becomes part of the spatial experience, enhancing materials, guiding movement, shaping atmospheres and reinforcing the identity of each project without ever taking centre stage.
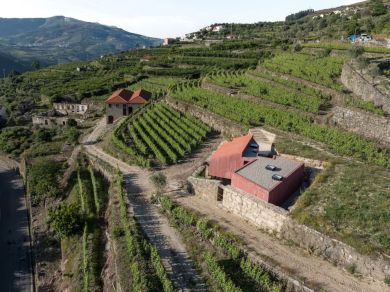
Casa Jerónimo, designed by architect Stefano Riva, is an excellent example of this approach. Set within the vineyard landscape of Portugal's Douro Valley, the house emerges from the restoration of a former stone ruin, preserving the site's memory while introducing a contemporary architectural language through pigmented concrete volumes.
In this project, Tromilux lighting solutions were selected to complement the architecture with discretion, creating an atmosphere where light, materials and landscape interact naturally.
An Architecture That Respects Its Setting
Casa Jerónimo was conceived with the intention of preserving the identity of the existing structure, transforming an old stone ruin into a contemporary home without erasing its history.
The original stone walls remain as a testament to the past, while the new volumes adopt a minimalist architectural language that establishes a dialogue with the surrounding Douro landscape.
Large glazed surfaces blur the boundaries between interior and exterior, allowing natural light to play a fundamental role throughout the day, reducing the need for artificial lighting while strengthening the constant connection with the surrounding environment.
More than a restoration project, Casa Jerónimo is a contemporary interpretation of an existing architectural heritage.

Lighting That Complements the Architecture
In a project where materials play such a significant role, lighting could never be treated as merely a technical requirement.
The lighting design was developed to respect the architectural language, prioritising visual comfort and the natural perception of every surface.
Rather than creating excessive contrasts, light follows the circulation routes, reveals the texture of the stone, enhances the pigmented concrete and highlights the warmth of the timber, creating balanced environments throughout the day.
The result is a lighting solution that complements the architecture without competing with it.

A Sculptural Piece as an Element of Identity
The most distinctive feature of the project is the Cobra Pendant Light, an organically shaped luminaire that flows through the home's main living areas.
Inspired by the continuous movement of a snake, the piece establishes a visual connection between the different spaces, introducing a sculptural element that integrates seamlessly with the architecture.
Its presence in Casa Jerónimo was far from accidental.
Internationally recognised with the A' Design Award 2020 – Iron Winner, the Cobra was chosen by the client as one of the defining elements of the home, taking on a role that goes far beyond functional lighting.
During the day, it stands out as a sculptural feature. At night, it becomes a continuous line of light that guides the eye and reinforces the continuity of the spaces.

Light to Reveal, Not to Dominate
One of the greatest challenges of architectural lighting is achieving the right balance between presence and discretion.
When thoughtfully designed, light does not seek to become the protagonist. Its role is to reveal materials, emphasise spatial proportions and contribute to the comfort of those who experience the space.
At Casa Jerónimo, this philosophy is reflected throughout every room.
The combination of indirect lighting, natural daylight and sculptural elements creates a calm and refined atmosphere where architecture remains at the heart of the experience.

Lighting Design as Part of the Process
Before the solution was implemented, the lighting performance was analysed through simulations carried out using DIALux evo.
These simulations made it possible to evaluate light distribution, lighting uniformity and visual comfort in every area, ensuring that the proposed solution met the project's objectives.
The simulation images demonstrate how lighting calculations make it possible to anticipate the final result, optimising luminaire positioning and the way light interacts with the architecture.
In a project of this nature, lighting calculations are an essential tool for transforming a design concept into a technically consistent solution.


Projects That Inspire
At Tromilux, we believe that lighting should adapt to each project, never the other way around.
Casa Jerónimo demonstrates how a carefully developed lighting solution can enhance architecture while contributing to the creation of spaces that are more comfortable, balanced and timeless.
Projects like this show that lighting is far more than a technical necessity—it becomes an integral part of the architectural language.

Project Information
Project: Casa Jerónimo
Architecture: Stefano Riva
Lighting Design: Catarina Montenegro
Location: Douro, Portugal
Lighting Solutions: Tromilux
Featured Luminaire: Cobra Pendant Light
Lighting Simulation: DIALux evo